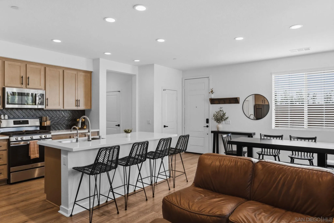
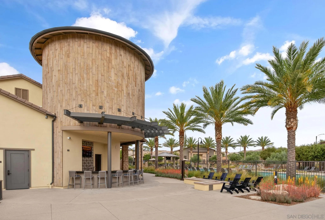
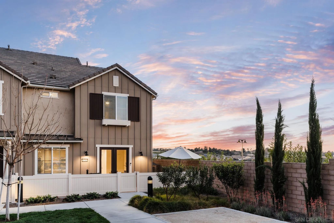
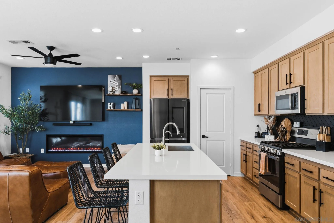
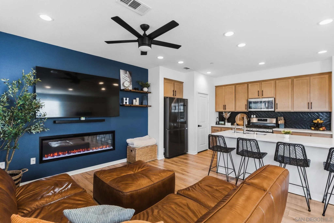
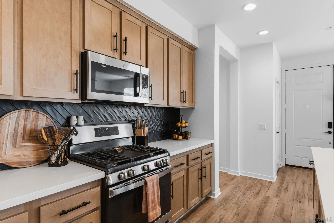
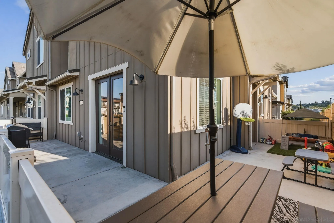
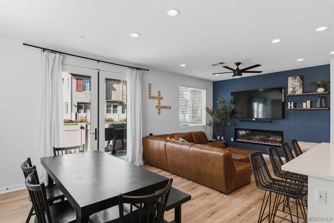
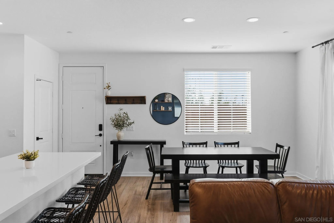
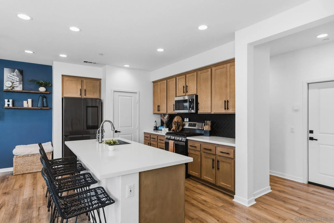
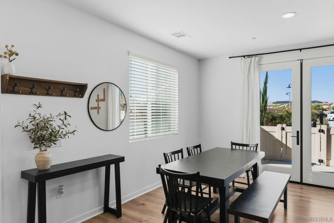
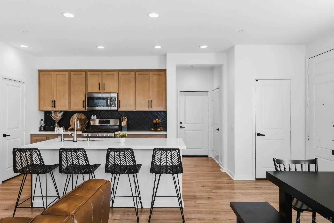
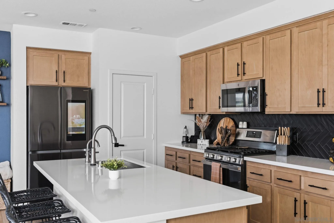
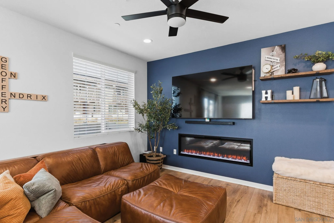
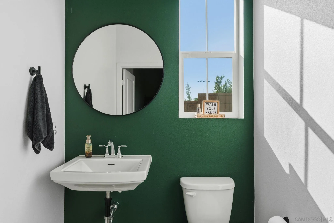
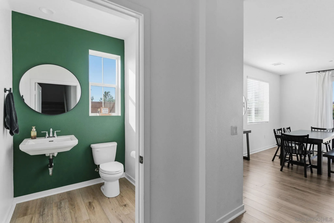
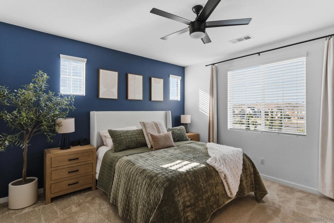
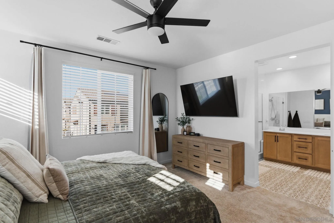
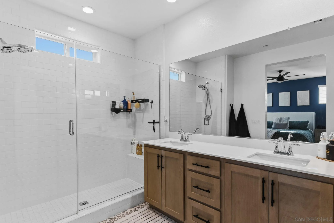
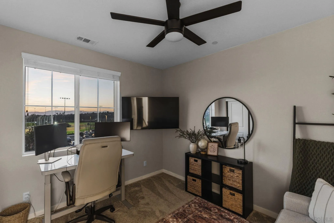
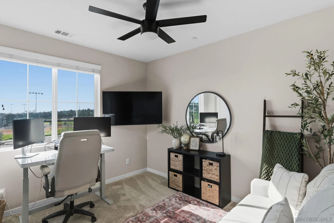
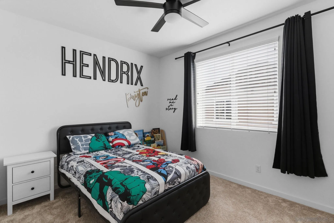
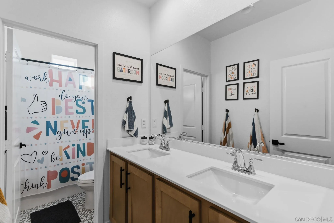
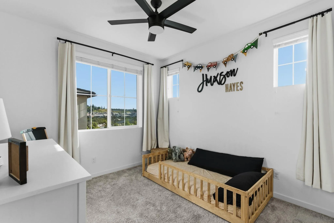
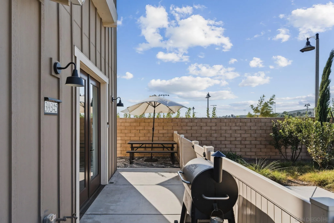
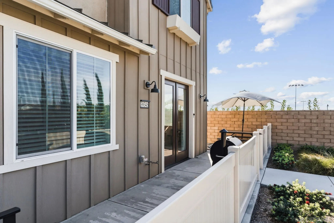
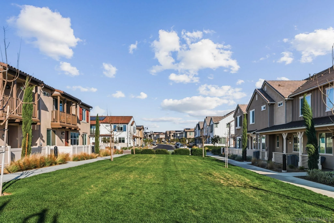
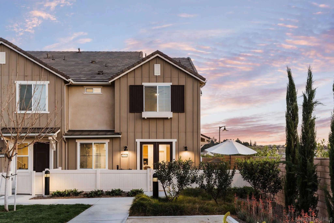
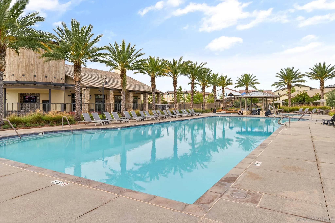
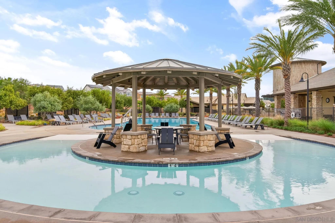
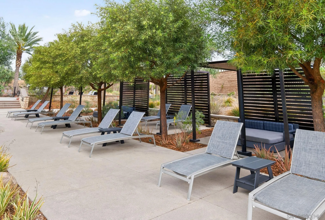
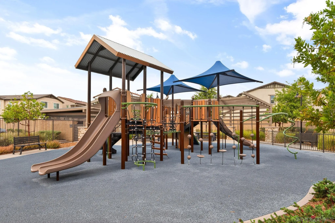
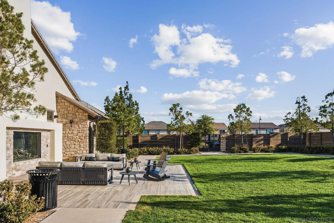
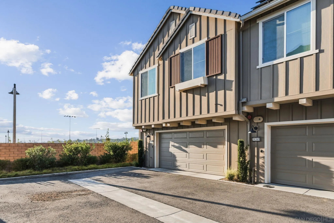
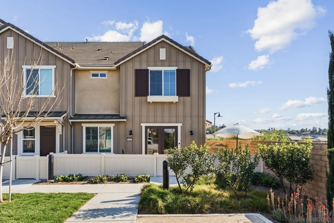
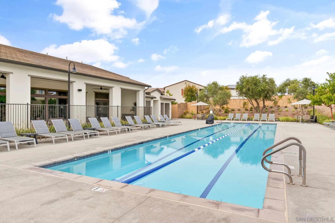
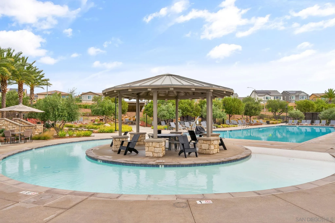
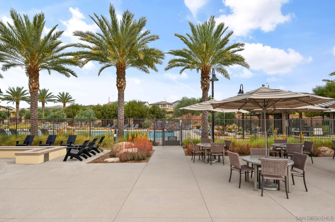
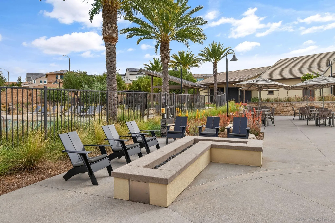
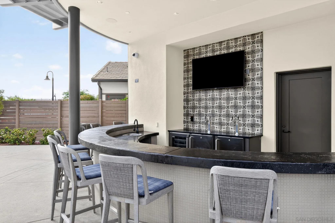
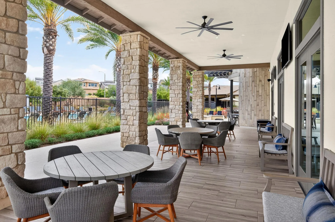
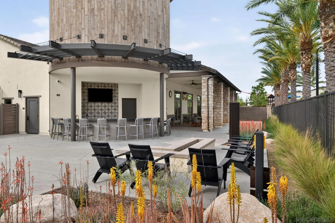
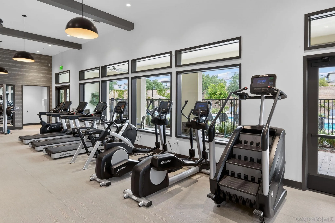
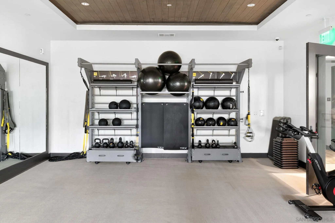
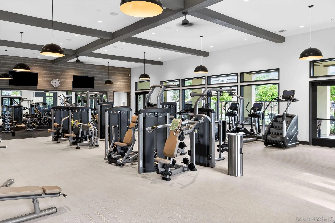
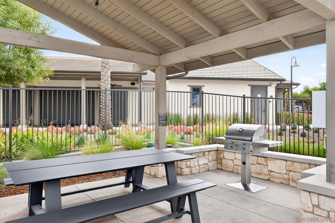
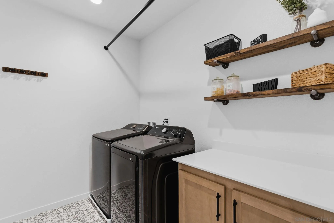
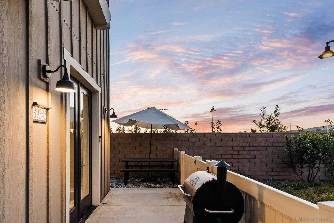
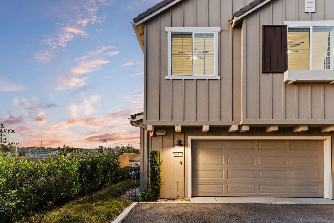
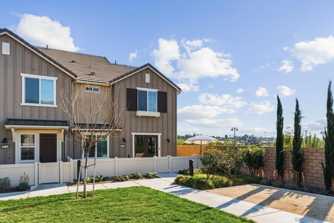
End Corner Unit and Owned Paid off Solar. The largest outdoor living space floor plan, in Temecula's Sommers Bend. Positioned on a premier west-facing corner lot with no neighbor on one side, 39345 Corvina Lane offers rare privacy, open space, and sunset views that set it apart from other homes in the community. Built in 2023 with all builder upgrades, owned paid off solar, and VA approved, this home is move-in ready and thoughtfully designed for modern living. The layout centers around seamless indoor-outdoor flow. The kitchen, dining, and living areas open directly to a wraparound outdoor space, creating an effortless extension for entertaining, dining, or everyday use. Whether it's quiet evenings at sunset or hosting on the weekends, the scale and privacy of the yard are hard to find in newer construction. Just beyond the front door, a wide HOA-maintained greenbelt adds an additional sense of openness--like having a front yard without the upkeep. Inside, the kitchen is well-appointed with gas cooking, abundant cabinetry, and a large pantry, flowing into a comfortable living space anchored by a fireplace. A first-floor powder room adds convenience for guests. Upstairs, all bedrooms are thoughtfully laid out alongside a spacious laundry room. Both secondary bathrooms feature dual sinks, and the primary suite offers a large walk-in closet plus an additional oversized closet, providing exceptional storage throughout. Additional features include: EV charger, Tankless water heater Whole-house water softener and filtration system, Direct-access attached garage.
Share Property
Location
39345 Corvina Ln, Temecula, CA 92591
Status
For Sale
2023
2023
Year Built
4
4
Total Bedrooms
3
3
Total Bathrooms
1,788
1,788
Sq.Ft.
Living Space
2.0
2.0
Garage Spaces
01
Interior
Total Bedrooms
4
Total Bathrooms
3
Full Bathrooms
2
Half Bathroom
1
Laundry room
Electric
Fireplace
FP in Living Room
Appliances
Dryer, Microwave, Range/Oven, Refrigerator, Solar Panels, Washer, Water Softener, Gas Stove, Water Purifier
01
Exterior & Building
Stories
2
Garage Spaces
2.0
Water Source
Meter on Property
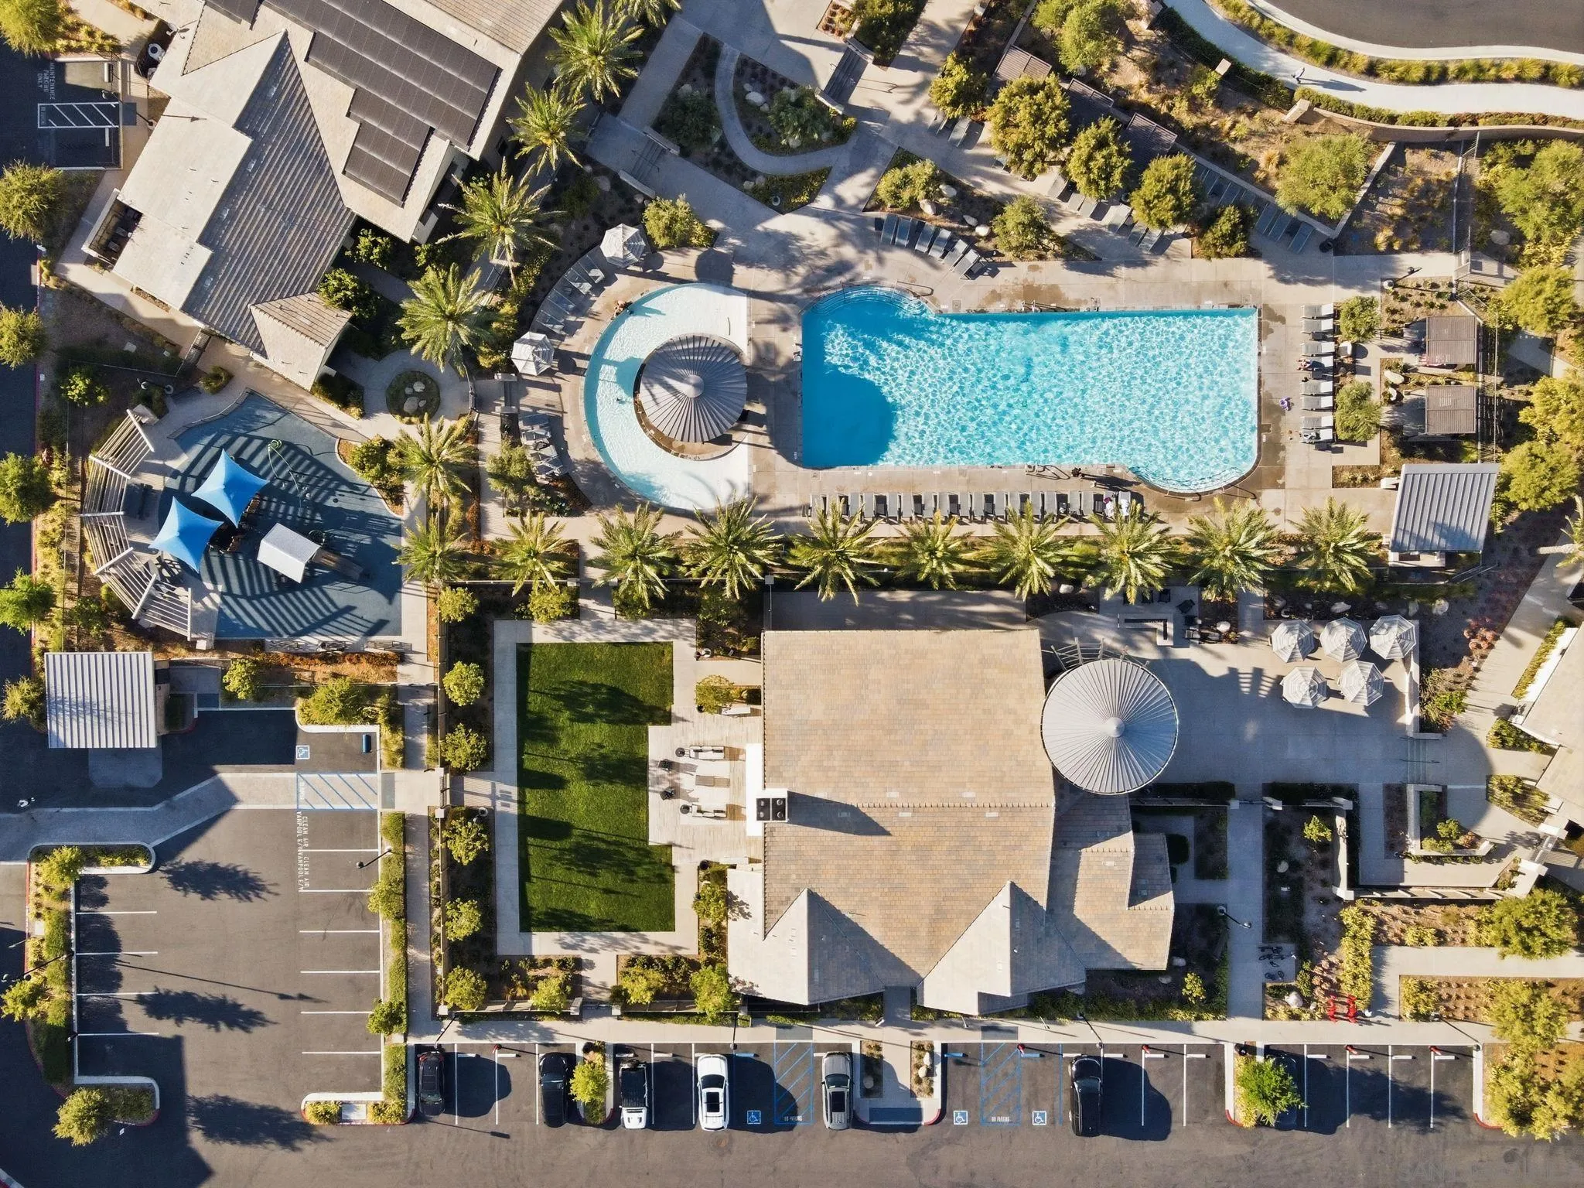
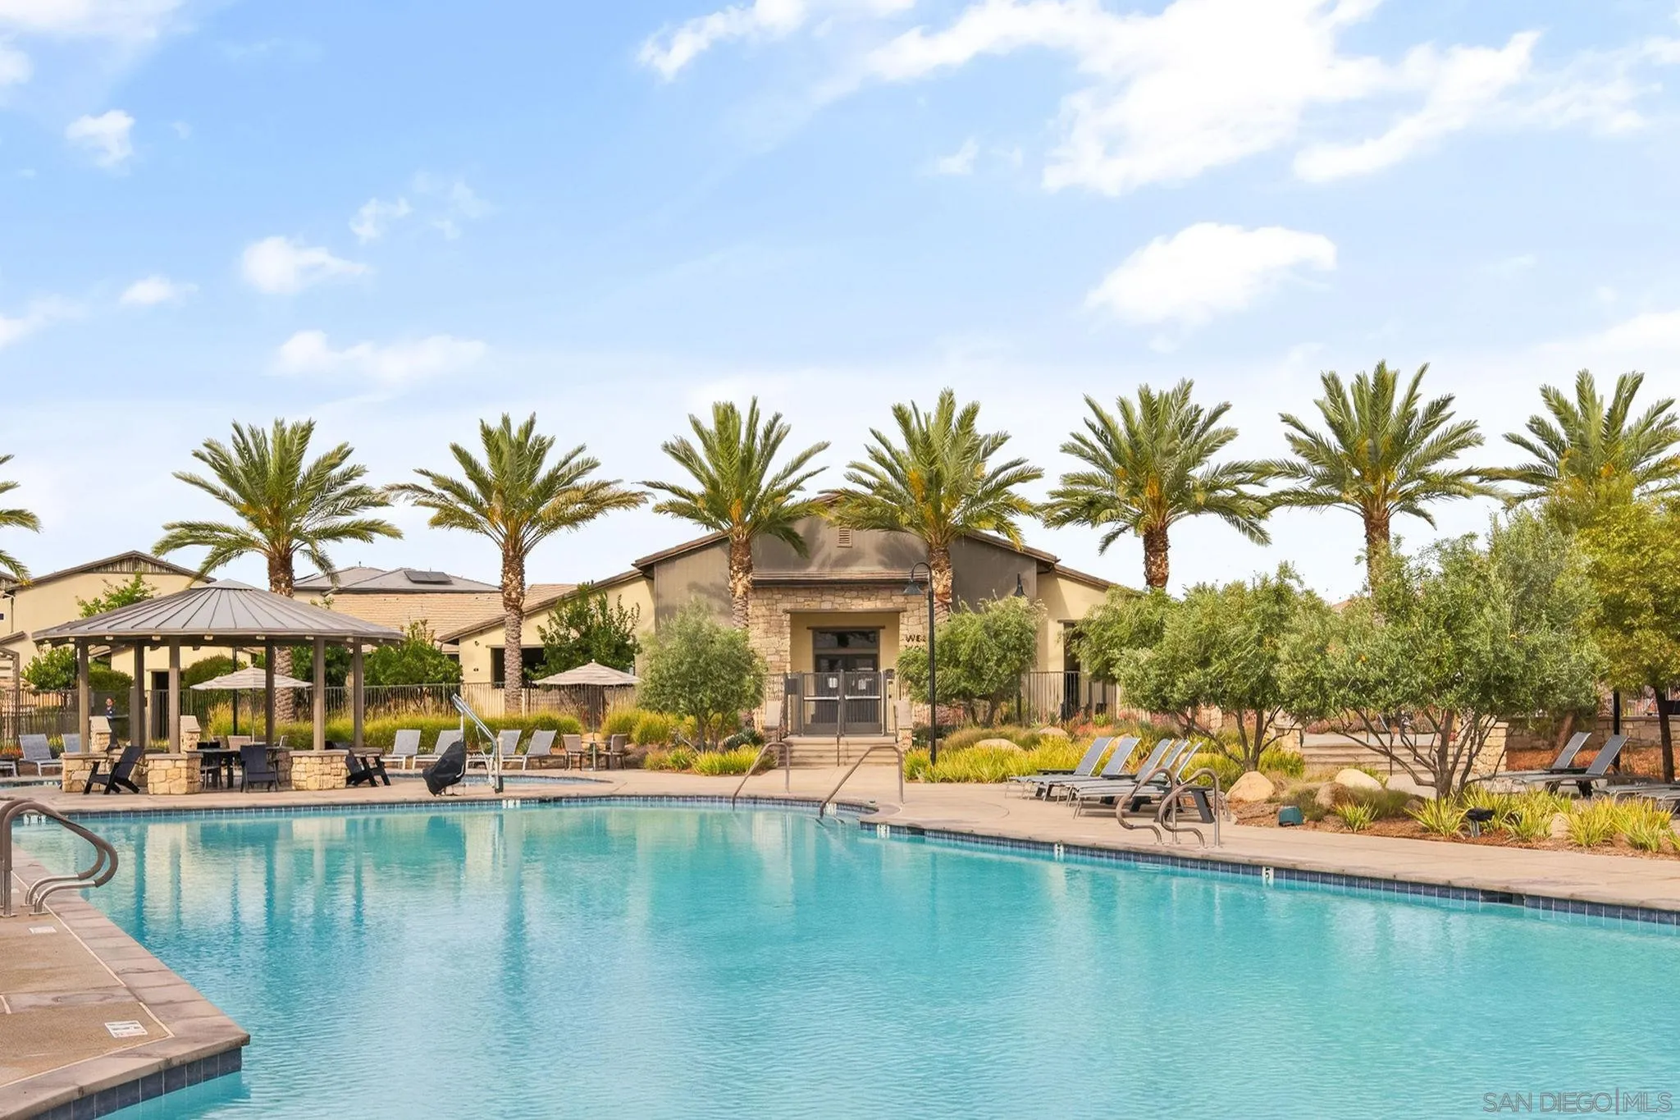
Pool
Community/Common
Roof
Tile/Clay
Parking
Attached
Heat Type
Forced Air Unit
Air Conditioning
Central Forced Air
Sewer
Sewer Connected
01
Lot & Area
Status
For Sale
Living Area
1,788 Sq.Ft.
Total Area
1,788 Sq.Ft.
MLS® ID
260007160
Type
Townhouse
Year Built
2023
View Description
Mountains/Hills
01
Finance
Sales Price
$649,000
HOA Fees
$354/mo
Zoning
R2
Mortgage Calculator
Estimate your monthly mortgage payment, including the principal and interest, property taxes, and HOA. Adjust the values to generate a more accurate rate.